Half-Timbered Houses in Normandy: How to Read the Facade of an Old House
In Beuvron-en-Auge, houses from the seventeenth and eighteenth centuries have kept facades made of wooden beams with infill between them. This kind of construction, known as colombage or pan de bois, reads a little like a page: the arrangement of the beams says a lot about how the house was put together. Here is what to look at first when you stop in front of such a wall.
What Is a Half-Timbered House?
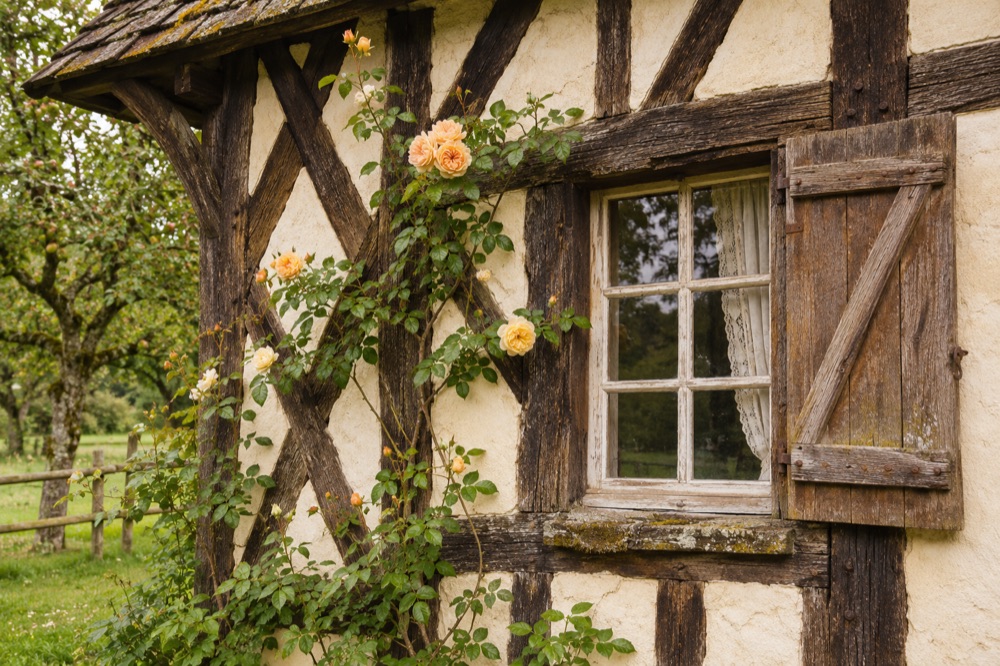
A half-timbered house is a frame construction: a wooden frame and an infill together give the walls their rigidity. The frame consists of vertical posts and horizontal sill beams.
Posts and sill beams set the grid of the facade, so they are where you begin. Smaller pieces then draw patterns in chevrons, grids or diamonds. These three designs differ, yet all are made of the same small pieces of wood. They form the second level of reading: they show how the frame was completed between the posts and the sill beams. The spaces between the timbers are called carreaux, a word that returns later.
The walls generally rest on a masonry base, which protects the wood from ground moisture. When you study a facade, it is better to look at this base first, then at the beams.
Wattle and Daub and Other Infills: What Are the Panels Made Of?
The infill, called hourdage, varies from house to house. You find brick, often unfired, stone bound with lime, or plaster. Torchis, or daub, is one of the traditional infills: a mixture of clay, straw and lime applied over a lattice of woven branches or over laths.
It is hard to guess from a mere photo what the panels are made of: in front of a particular building, you have to examine the surface up close. Daub has the particularity of needing a support of branches or laths onto which the mixture of clay, straw and lime is spread.
Two separate questions therefore arise. The first concerns the arrangement of the timbers: posts, sill beams and patterns. The second concerns the material of the panels, which may be brick, stone, plaster or daub. The answers to each tell you about the house and, together, give a complete picture of the facade.
Pays d'Auge and Eastern Normandy: Where to Find These Houses
Eastern Normandy, together with Alsace, has the largest number of half-timbered houses. The modest country house takes the form of a half-timbered longère, once covered in thatch. For anyone interested in the Pays d'Auge, the longère is a good landmark when looking at country houses.
Beuvron-en-Auge offers a fine example. The village is among the Most Beautiful Villages of France, and its half-timbered houses from the seventeenth and eighteenth centuries let you compare several arrangements of beams. You can see the frame, the patterns and the panels in one place. For anyone learning to recognize this type of construction, it is a good first lesson.
Why This Know-How Matters
The know-how linked to building and restoring these houses has been listed since 2008 in France's inventory of intangible cultural heritage. In other words, it was judged important to protect not only the buildings but also the skills that make it possible to build them and bring them back to condition. For Norman half-timbering, that is one more reason to see in an old house the result of knowledge that is still handed on.
How to Look at a Facade
On a walk, it is best to follow a simple order: first the base, then the posts and sill beams, next the patterns formed by the small pieces, and finally the infill of the panels. This order helps you understand what you see and quickly spot the differences between two neighboring houses.
For the base, look at whether the wall rests on a masonry foundation: it protects the wood from ground moisture. Then observe how the posts and sill beams structure the frame. For the patterns, see whether they form chevrons, a grid or diamonds. What remains is the infill: brick, stone bound with lime, plaster or daub.
One last question concerns the volume of the building. If the house is long and rural, it may be a longère, once often covered in thatch. This landmark is useful mainly in eastern Normandy, where such houses are most numerous.
Half-timbering is best discovered on the spot, in Beuvron-en-Auge, around Dozulé and along the country roads of the Pays d'Auge.